Give an open-plan gathering a few clear destinations
Give a large shared room a few recognizable places to sit, serve and set things down.
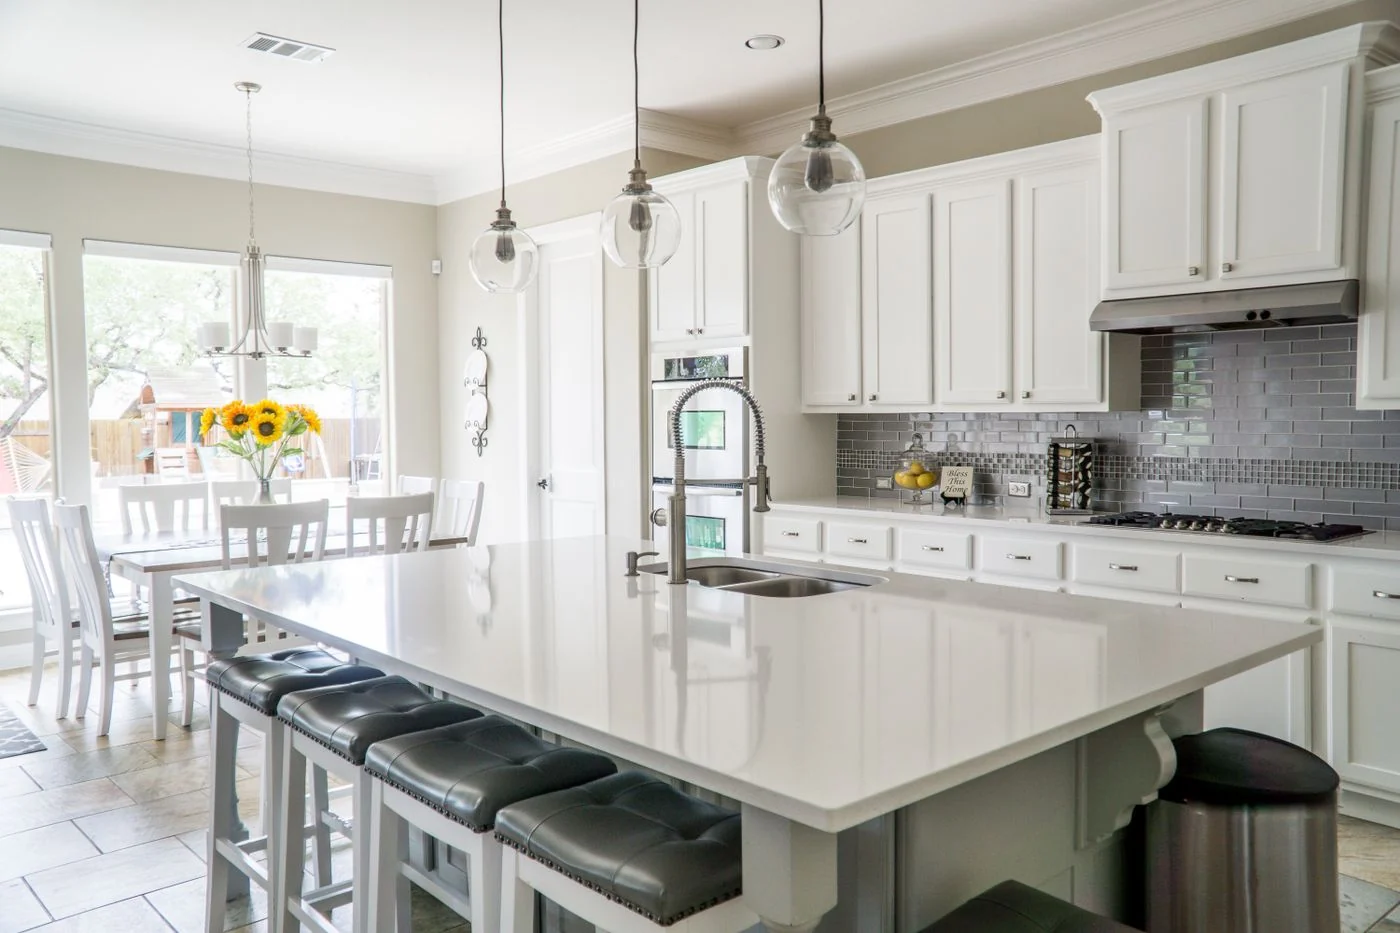
The attraction of an open-plan room is that nobody has to disappear into another room to find the rest of the gathering. Its difficulty is that everything can happen in the same small patch beside the kitchen island. Guests arrive, drinks are poured, food is prepared and bags are put down within a few steps of one another. More floor area does not automatically create a better flow.
Work with three destinations: somewhere to arrive, somewhere to get a drink and somewhere to sit. These can be modest. A clear hook rail or a designated chair can handle coats, a short section of counter can hold water, and the existing seating group can remain the place for conversation. They do not need signs, but they should be visible enough that people can understand the room without a tour.
Keep the working kitchen legible
If you are still preparing food, preserve a clear working area. Put guest-facing items on the side of the island nearest the seating area rather than beside the stovetop or chopping board. That small decision reduces the temptation to reach across the active workspace. Keep hot dishes and sharp tools out of the route people use to collect drinks.
An island with stools can be a natural stopping place, but it can also become a barrier when every stool is pulled out. Decide which seats are useful during the gathering and move unused stools fully out of the circulation route. Do not create a second storage problem by pushing them into a doorway.
Look at the seating group from the kitchen. Can someone tell where to put a glass? Is there room to join a conversation without stepping over a low table? Small side tables can be more helpful than moving all the large furniture. Use stable pieces suited to the task, and keep their legs out of the main walking path.
Let light suggest a change of pace
You can make the sitting area feel separate without adding a screen. A table lamp or floor lamp can give it a quieter character while the kitchen remains brightly lit for work. Keep existing cables out of routes; do not run an improvised extension across the room to achieve a particular look. If the lighting cannot be rearranged safely, leave it as it is and use furniture placement to define the zones.
Sound travels freely in an open room. Music that seems gentle beside the speaker can compete with conversation at the far end, especially when the kitchen is busy. Set it from the seats where people will talk. The point is to support the atmosphere, not to fill every part of the floor plan with equal volume.
A clear surface near the dining area can collect used glasses, but keep it distinct from the drinks station. Otherwise a guest may hesitate over which glass is clean. This can be as simple as a separate tray introduced later in the evening.
Before anyone arrives, walk through with a coat over one arm and a glass in the other. That slightly awkward combination reveals obstructions more honestly than standing in the center and admiring the layout. The room does not need to look different from ordinary life. It needs a little more clarity about where the next action belongs.