A Long Living Room With a Clear Path
Give a long room more than one purpose without turning its center into an obstacle course.
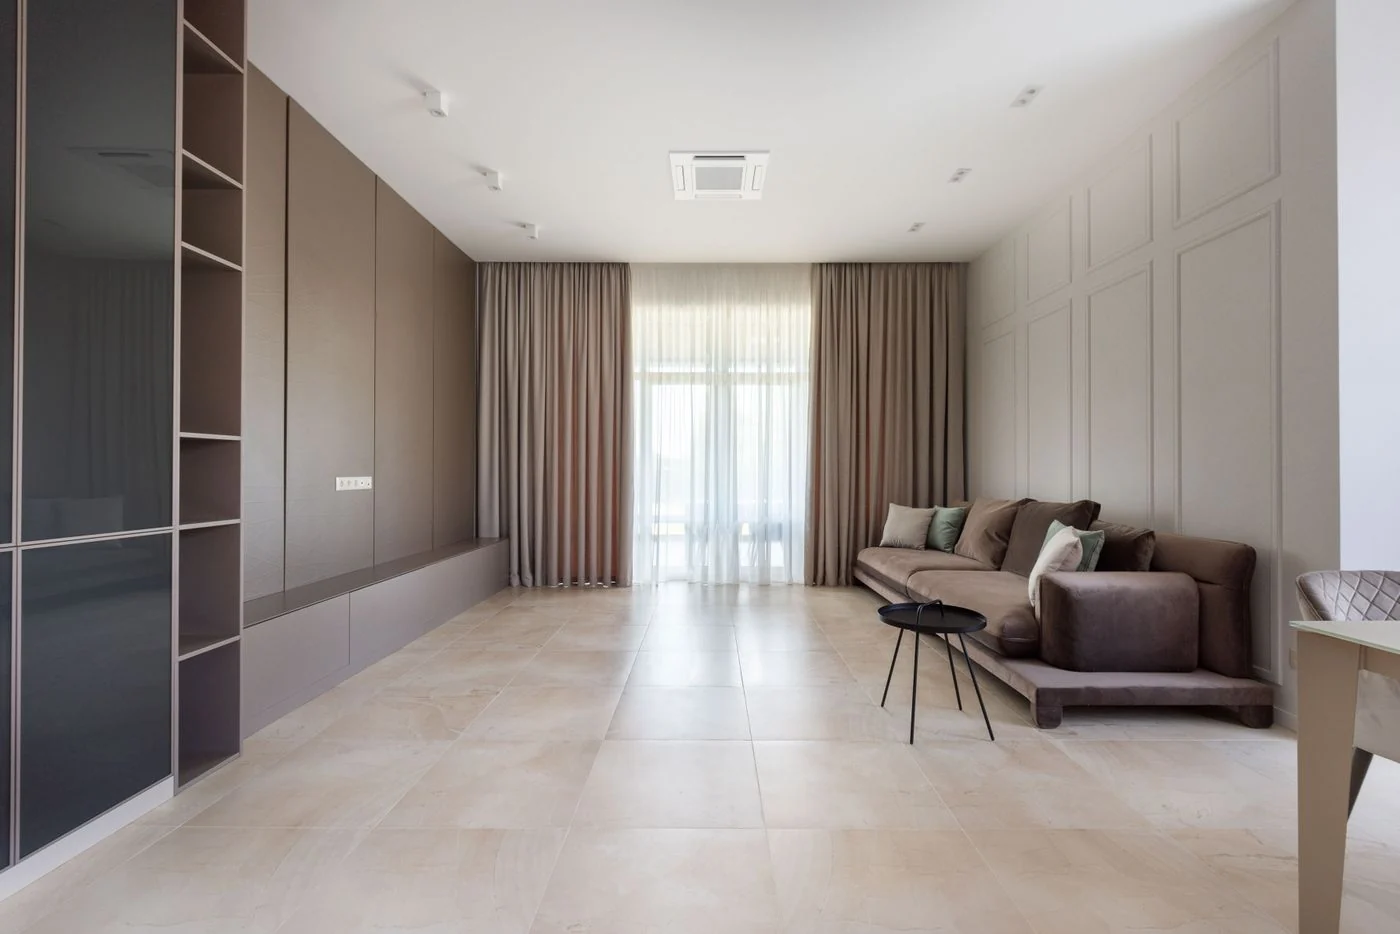
A long, narrow living room often encourages the same response: push every piece against a wall and place a rug in the middle. The result can resemble a corridor with furniture attached. The room's length remains obvious, while the seats feel too far apart to form a useful group.
Draw the room with its doors, windows, and fixed features. Mark the route people actually take through it. That path may run along one side, cross the middle, or connect two openings at opposite ends. Preserve it before deciding where a sofa would look most impressive.
Give the length two different jobs
Instead of stretching one seating arrangement across the whole room, consider a main conversation area and a smaller secondary use. The second area might hold a reading chair, a small desk, or a cabinet with a clear surface. It does not need to become another full furniture grouping.
Use the furniture itself to suggest the division. The back of a sofa can establish an edge if it leaves the route comfortable. A rug can connect the primary seats without reaching every wall. Avoid adding a screen or shelving unit solely to divide the space if that object makes the narrow dimension feel tighter.
A smaller sofa may sometimes be more useful than the largest one the long wall can accommodate. Its reduced length can create room for a chair placed in conversation with it. Conversely, if the household genuinely needs a long sofa, keep the opposite side simpler rather than filling it with equally substantial furniture.
Test the pinch points
The narrowest point is often not where the room looks narrowest. It may be beside a lamp shade, at the corner of a coffee table, or where a dining chair is pulled out. Measure and test those conditions with the furniture in use. An empty floor plan does not show them all.
Consider a table shape that suits the movement around it. A smaller or differently shaped coffee table might make the main route more comfortable, but do not choose something so tiny that it cannot serve the seats. Side tables can sometimes replace a central table if the group functions better that way.
Keep tall pieces from lining both long walls continuously. A sequence of cabinets can strengthen the corridor feeling. Leaving a wall area open or placing a lower piece there gives the eye a different rhythm. Artwork and lighting can help distinguish the two uses without filling the floor.
A useful trial layout
Imagine a room with a doorway at each short end and a window halfway down one long wall. A sofa along the opposite wall may be sensible, but chairs directly across from it could occupy the through-route. Try keeping the route along the window side and placing one chair at the end of the sofa instead. The conversation group becomes shorter, while the far end remains available for a low cabinet or a single reading seat.
Now imagine that the second doorway is on a long wall instead. The same arrangement may no longer work because the route cuts diagonally through the proposed group. This is why copying a photographed narrow room can be disappointing: a few feet of doorway location change the entire problem. Use the image for ideas about scale, then redraw the route for your own room.
If you share the room, ask someone else to walk through while you sit in the main seat. A layout can feel generous when one person tests it alone and cramped when two activities overlap. That small rehearsal is worth doing before moving the heaviest furniture into its final position.
Finally, stand at both ends of the room. The arrangement should make sense from each direction, not only from the entrance used for photographs. A long room does not have to disguise its shape completely. It simply needs places where people can settle, with a route that allows everyone else to pass without interrupting them.